Back

LOT 188 Northshore At Redwine Drive

Newnan, GA 30263

Larry Wise
call for more info
615-738-0015
Ask a Question
Send to a Friend
Schedule a Showing
Request More Info
Smart Mortgage Options
Dalton Carter
Lender
Lic. 1566538
Office:
Direct: 678-425-4140
AP Mortgage
340 Jesse Jewell Parkway
Suite 500A
Gainesville, GA 30501
Apply for a Loan
For Sale
MLS Number 10798079
4 Bedrooms
3 Bathrooms
1 Half Baths
3,500 Square Feet *estimated
Summary of LOT 188 Northshore At Redwine Drive
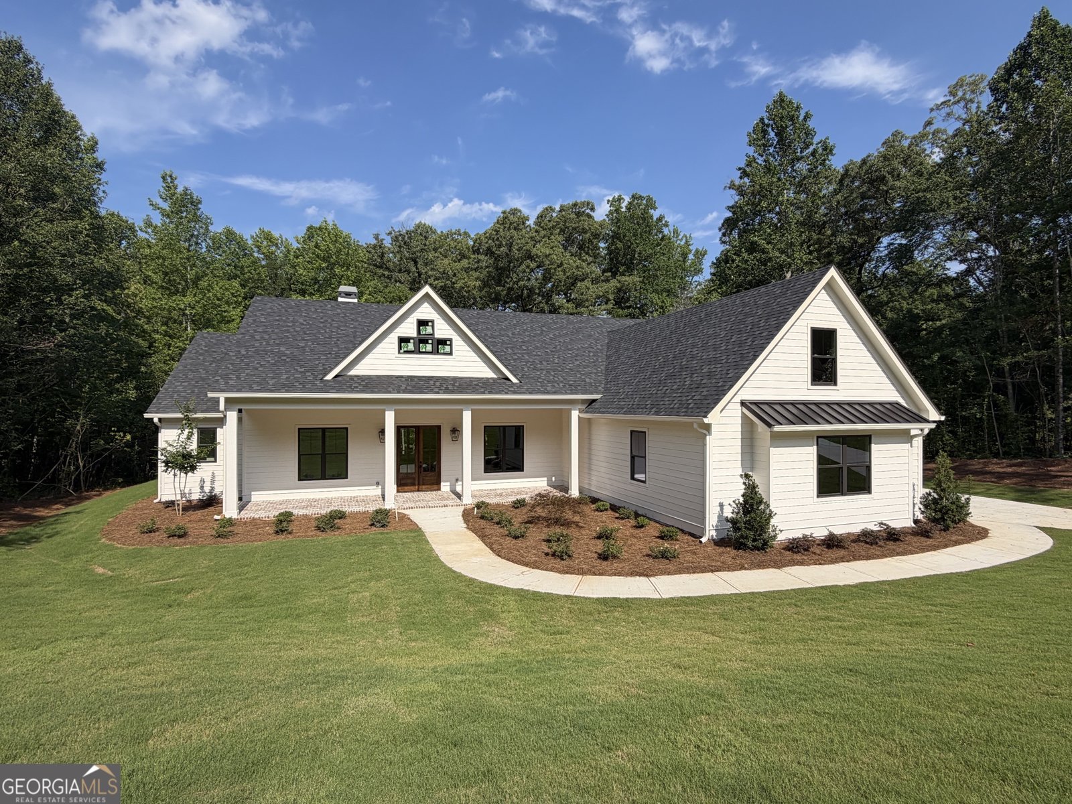
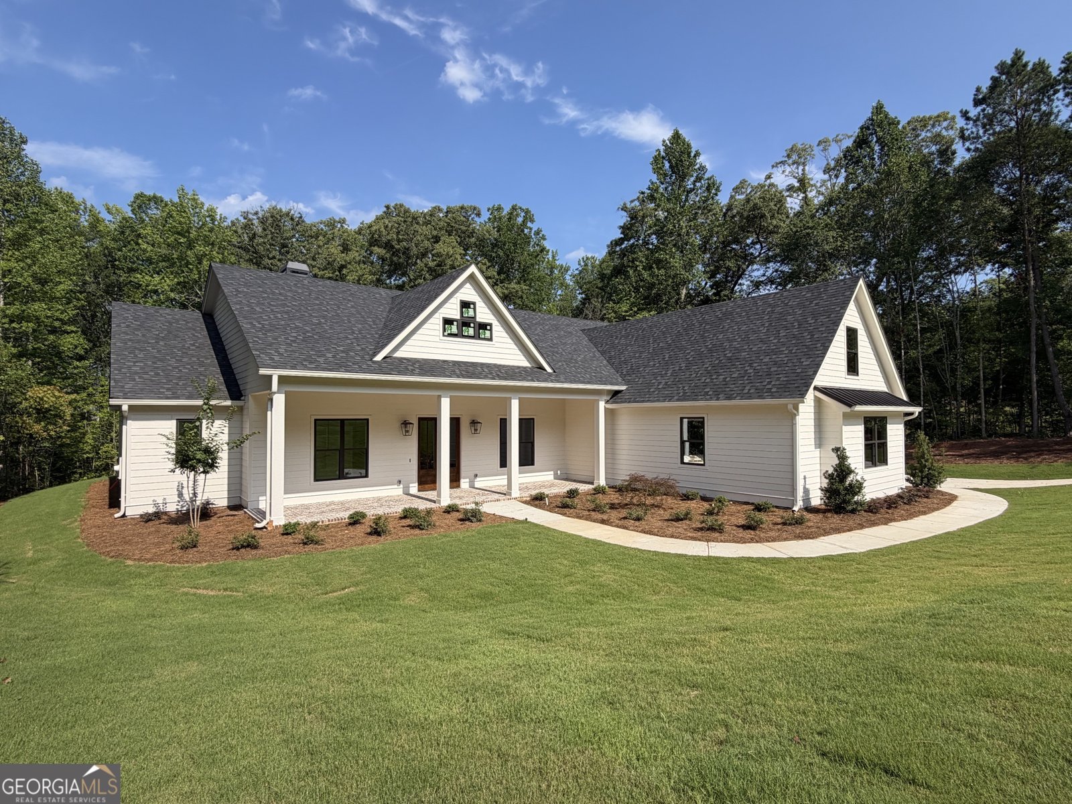
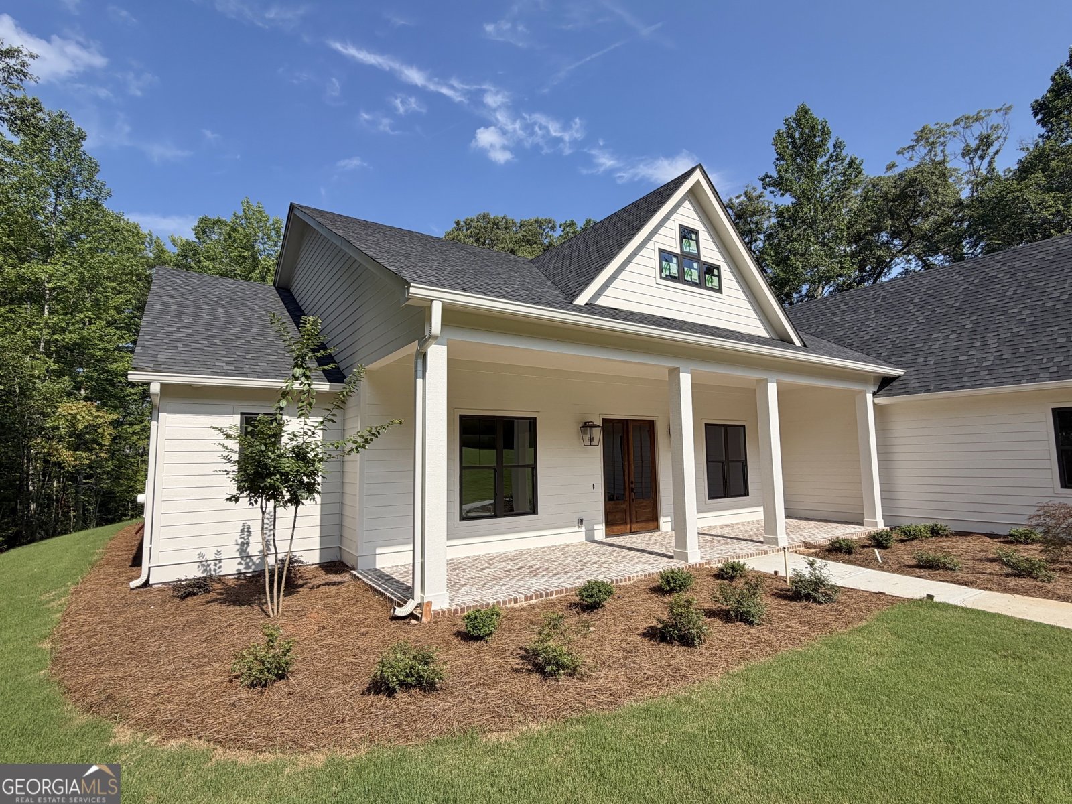
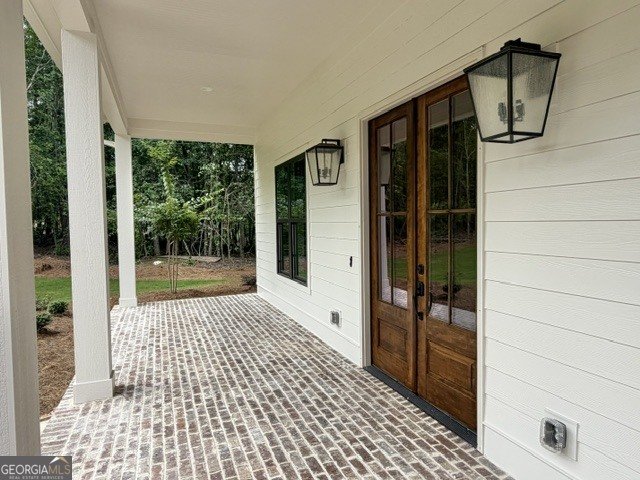
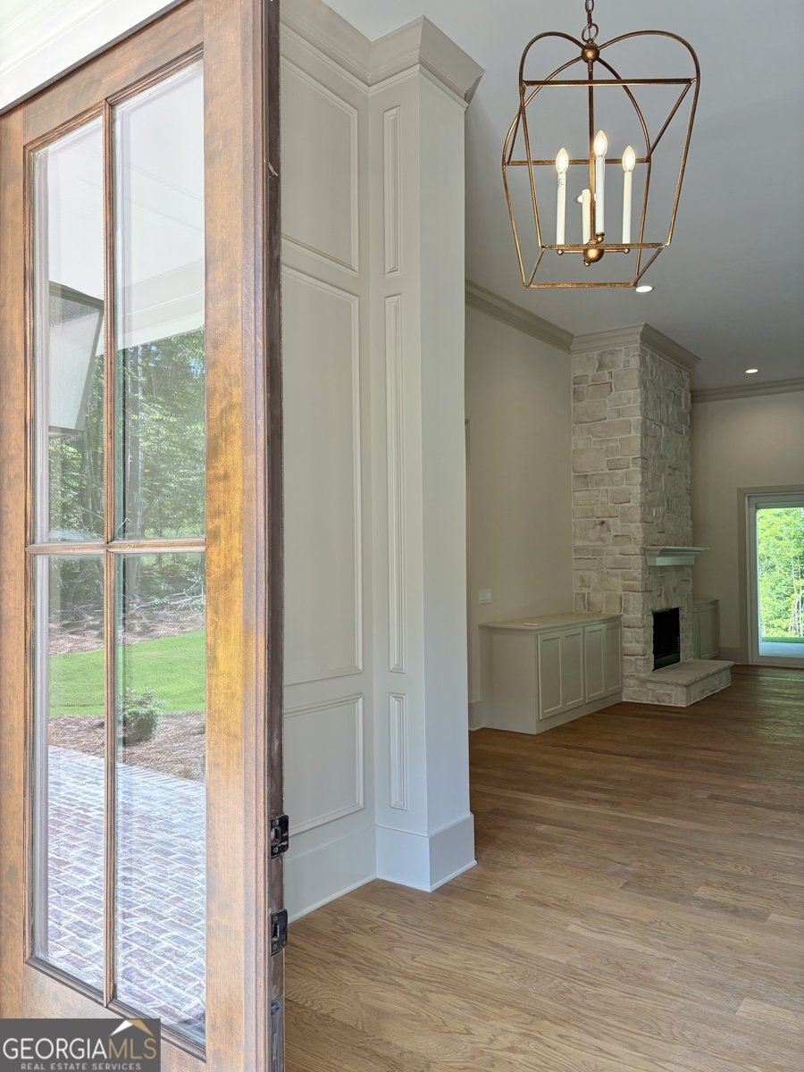
WELCOME TO FABULOUS NORTHSHORE AT LAKE REDWINE! THIS VERY POPULAR FRANK BETZ PLAN IS SITUATED ON A PRIVATE LOT THAT IS SURROUNDED BY TREES AND HAS A MEANDERING CREEK AT THE BACK OF THE PROPERTY. THE ROCKING CHAIR FRONT PORCH WELCOMES VISITORS THROUGH THE DOUBLE FRONT DOOR. UPON ENTRY, YOUR VIEW IS THROUGH THE GENEROUS GREAT ROOM TO THE BEAUTIFUL BACKYARD THROUGH THE SLIDING GLASS DOORS. THE GREATROOM FEATURES A WOOD-BURNING STONE FIREPLACE WITH CABINETS ON EITHER SIDE. ENJOY THE VIEW FROM THE OPEN KITCHEN THAT FEATURES DOUBLE OVENS, A GAS COOKTOP, LARGE ISLAND & PANTRY. ABUNDANT NATURAL LIGHT IN THE BREAKFAST NOOK ENCOURAGES ANOTHER CUP OF COFFEE. AN OPEN DINING ROOM WITH ELEVATED CEILING HEIGHT & MAGNIFICENT TRIM IS SEPARATE, BUT CONVENIENTLY LOCATED TO THE KITCHEN. THE GENEROUS PRIMARY SUITE IS LOCATED ON ONE SIDE OF THE HOUSE WITH A MARBLE SHOWER, FREESTANDING SOAKING TUB, DOUBLE VANITIES & A WALK-IN CLOSET WITH SECRET STORAGE. ON THE OTHER SIDE OF THE HOUSE, YOU WILL FIND 2 ADDITIONAL GUEST BEDROOMS THAT SHARE A HALL BATH. A REAR STAIRCASE LEADS TO ANOTHER BEDROOM, BATHROOM & LARGE BONUS ROOM ABOVE THE 3-CAR GARAGE. YOU WILL APPRECIATE THE CONVENIENT WALK-IN ATTIC STORAGE AND ENERGY EFFICIENT SPRAY FOAM INSULATION. ENJOY THE OUTDOOR FIREPLACE ON YOUR COVERED BACK PORCH THAT OVERLOOKS THE BACKYARD AND WOODS BEYOND. PROFESSIONALLY DESIGNED & INSTALLED LANDSCAPING INCLUDES IRRIGATION ON ALL SIDES OF HOME. NORTHSHORE HAS WONDERFUL AMENITIES, INCLUDING LIGHTED TENNIS & PICKLEBALL COURTS, SWIMMING POOL WITH SPLASH PAD ENTRY AND COVERED PAVILION WITH LARGE STONE FIREPLACE, PLAYGROUND AREA, 300+ ACRE LAKE, STREETLIGHTS & SIDEWALKS THROUGHOUT THE NEIGHBORHOOD. TOP NOTCH SCHOOL DISTRICT: BROOKS, MADRAS & NORTHGATE!
Set in the popular Northshore At Lake Redwine Or North neighborhood, this 4-BR, 3-BA home offers a comfortable blend of space, style, and function. With 3,500 square feet of finished living space, this floor plan offers generous gathering spaces as well as comfortable private retreats. The kitchen functions as the heart of the home with ample counter space, storage, and a natural connection to the main living areas. The main living areas are filled with natural light and provide an easy flow for hosting friends or enjoying quiet evenings at home. Step outside to approximately 0.73 acres, creating a comfortable setting for outdoor living and weekend gatherings. With parking available for multiple vehicles, the home provides flexible options for families and visitors. Northshore At Lake Redwine Or North offers a well established community setting in Newnan with convenient access to local shopping, dining, and major routes. With roughly 14 days on the market, this property stands out for condition and location. Currently offered at $869,900, this home delivers a strong combination of space, condition, and location.
Show more
LOT 188 Northshore At Redwine Drive - Map & Directions
view in Google Maps
Facts & features
School District Information
High School
Middle School
Elementary School
Additional Information about
Northshore At Lake Redwine Or North
Association
Yes
Association Fee
$1,200
Initiation Fee
$1,000
Association Fee Includes
Facilities Fee
Management Fee
Swimming
Tennis
Community Features
Clubhouse
Lake
Pickleball Court(s)
Playground
Pool
Sidewalks
Street Lights
Tennis Court(s)
Neighborhood Tennis
Yes
Neighborhood Pool
Yes
Additional Information about
LOT 188 Northshore At Redwine Drive
County
Year Built
2026
Appliances
Cooktop
Dishwasher
Gas Water Heater
Microwave
Oven (Wall)
Smart Appliance(s)
Stainless Steel Appliance(s)
Tankless Water Heater
Architectural Style
Traditional
Foundation
Slab
Construction Materials
Concrete
Cooling
Ceiling Fan(s)
Central Air
Electric
Dining Room Features
Seats 12+,Separate Room
Exterior Features
Sprinkler System
Fireplace Features
Factory Built
Gas Starter
Living Room
Outside
Flooring
Carpet
Hardwood
Tile
Heating
Central
Home Warranty
No
Interior Features
Double Vanity
High Ceilings
Master On Main Level
Rear Stairs
Separate Shower
Soaking Tub
Tile Bath
Walk-In Closet(s)
Kitchen Features
Breakfast Area
Kitchen Island
Pantry
Solid Surface Counters
Walk-in Pantry
Laundry Features
In Hall,In Mud Room
Levels
One and One Half
Financing Available
Cash
Conventional
Other
Patio and Porch Features
Porch
Selling Status
New Construction
Roof
Composition
Rooms
Bonus Room
Foyer
Great Room
Laundry
Security Features
Carbon Monoxide Detector(s)
Smoke Detector(s)
Sewer Type
Septic Tank
Listing Conditions
Covenants/Restrictions
Total Finished Area
3,500
Total Fire Places
2
Utilities
Cable Available
Electricity Available
High Speed Internet
Natural Gas Available
Phone Available
Underground Utilities
Water Available
Water Source
Public
Window Features
Double Pane Windows
New Construction
Yes
Master on the Main
Yes
Land Information
Lot Size
.5 to 1 Acre
Lot Features
Sloped
Lot Size Estimated
0.73
Water Front Features
Creek
Garages and Parking Information
Parking Total
3
Parking Features
Attached
Garage
Garage Door Opener
Kitchen Level
Parking Pad
Side/Rear Entrance
Storage
Tax Information
Taxes
Unknown
Tax Year
2025
Tax ID Number
071 5215 098
Show more
listed by real estate agent sally mcentire and keller williams realty atl. partners